

Listing Courtesy of:  MARIS as distributed by MLS GRID / Listed By: Raquel Vice, Century 21 Advantage Real Estate, Inc.; Cynthia "Cindy" Veliz, Advantage Real Estate, Inc. / Cynthia "Cindy" Veliz
 MARIS as distributed by MLS GRID / Listed By: Raquel Vice, Century 21 Advantage Real Estate, Inc.; Cynthia "Cindy" Veliz, Advantage Real Estate, Inc. / Cynthia "Cindy" Veliz
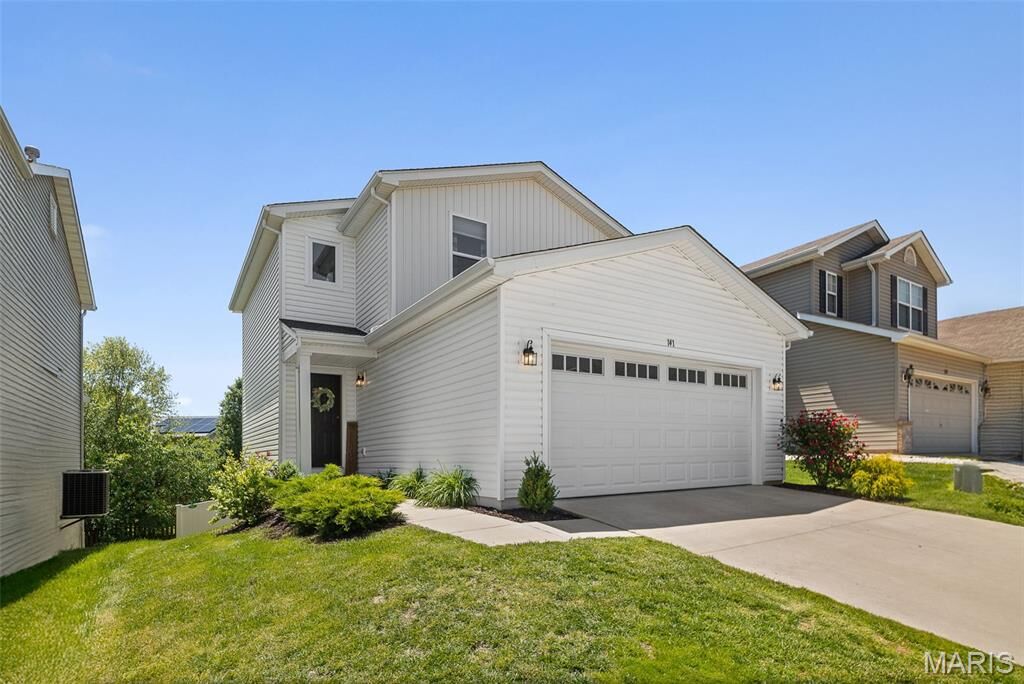
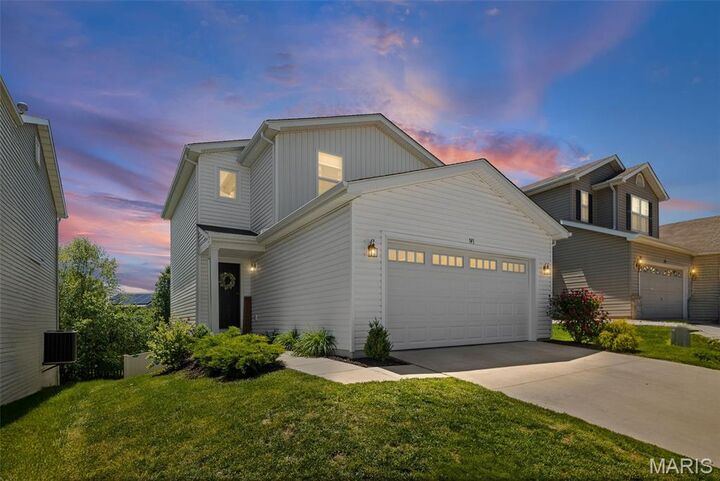
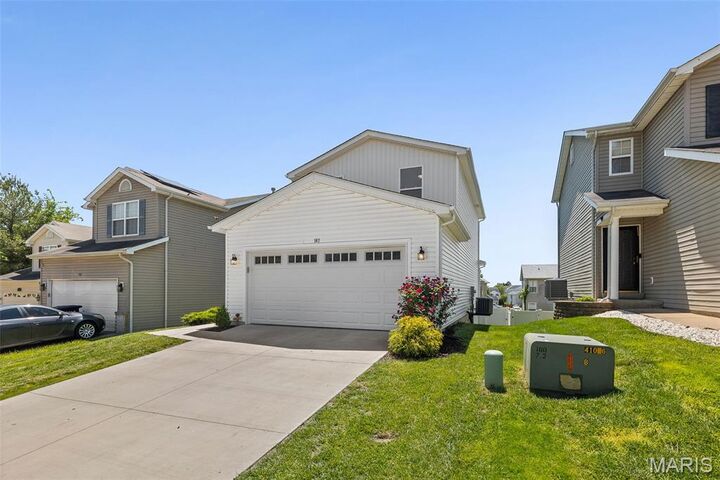
 141 Rivermeade Lane Belleville, IL 62220
Pending (17 Days)
$275,000 (USD)

Description
MLS #:
26028751
26028751
Taxes
$6,711(2024)
$6,711(2024)
Lot Size
4,356 SQFT
4,356 SQFT
Type
Single-Family Home
Single-Family Home
Year Built
2023
2023
School District
Belleville Dist 118
Belleville Dist 118
County
St. Clair County
St. Clair County
Listed By
Raquel Vice, Century 21 Advantage Real Estate, Inc.
Cynthia "Cindy" Veliz, Century 21 Advantage Real Estate, Inc.
Cynthia "Cindy" Veliz, Century 21 Advantage Real Estate, Inc.
Source
MARIS
Last checked May 31 2026 at 4:42 PM GMT+0000
MARIS
Last checked May 31 2026 at 4:42 PM GMT+0000
Bathroom Details
- Full Bathrooms: 2
- Half Bathroom: 1
Interior Features
- Dishwasher
- Refrigerator
- Walk-In Closet(s)
- Microwave
- Electric Water Heater
- Electric Range
- Double Vanity
- Kitchen Island
- Laundry: Main Level
- Granite Counters
- Entrance Foyer
- Laundry: Laundry Room
Community Information
- Trail(s)
Subdivision
- Independence/Reunion
Lot Information
- Back Yard
- Rectangular Lot
Heating and Cooling
- Forced Air
- Natural Gas
- Central Air
Basement Information
- Roughed-In Bath
- Unfinished
- Sump Pump
- Walk-Out Access
Homeowners Association Information
- Dues: $315/Annually
Exterior Features
- Roof: Architectural Shingle
Utility Information
- Utilities: Water Connected, Electricity Connected, Sewer Connected, Natural Gas Connected
- Sewer: Public Sewer
School Information
- Elementary School: Belleville Dist 118
- Middle School: Belleville Dist 118
- High School: Belleville High School-East
Garage
- Attached Garage
Parking
- Garage Door Opener
- Electric Vehicle Charging Station(s)
- Garage
- Driveway
- Concrete
Stories
- Two
Living Area
- 1,560 sqft
Location
Estimated Monthly Mortgage Payment
*Based on Fixed Interest Rate withe a 30 year term, principal and interest only
Listing price
Down payment
%
Interest rate
%Mortgage calculator estimates are provided by C21 Advantage Real Estate, Inc. and are intended for information use only. Your payments may be higher or lower and all loans are subject to credit approval.
Disclaimer: Copyright 2026 Mid America Regional Information Systems (MARIS). All rights reserved. This information is deemed reliable, but not guaranteed. The information being provided is for consumers’ personal, non-commercial use and may not be used for any purpose other than to identify prospective properties consumers may be interested in purchasing. Data last updated 5/31/26 09:42
Based on information submitted to the MLS GRID as of 5/31/2026 16:42. All data is obtained from various sources and may not have been verified by broker or MLS GRID. Supplied Open House Information is subject to change without notice. All information should be independently reviewed and verified for accuracy. Properties may or may not be listed by the office/agent presenting the information.



Main Level: Designed for Entertaining
The heart of the home features a bright, open-concept layout designed for seamless living:
Gourmet Kitchen: Equipped with a center island, sleek granite countertops, stainless steel appliances, and upgraded cabinetry hardware.
Dining & Deck: The dining area opens directly to a private deck, perfect for morning coffee or evening BBQs.
Living Space: A spacious, inviting living room and a convenient powder room off the foyer.
Upper Level: Your Private Retreat
The second floor houses all bedrooms, featuring stylish five-panel doors and upgraded hardware throughout:
Primary Suite: A massive sanctuary boasting two walk-in closets and a spa-like ensuite with a walk-in shower, soaking tub, and double-bowl vanity.
Guest Bedrooms: Two additional bedrooms, each featuring double closets.
Full Hall Bath: A large, well-appointed bathroom with a tub/shower combination.
Lower Level & Exterior
Future Potential: The walk-out unfinished basement is a blank canvas for a family room, theater or gym, featuring a sliding door that leads to a patio and a fully privacy-fenced yard.
EV Ready: The two-car garage comes move-in ready for the future with a dedicated electric vehicle charging outlet.
You'll love the walking trails woven throughout the community. There’s also a pond out back where you can watch the geese and turtles—or even cast a line if you’re up for some fishing!
Why build? Save the time and stress—this upgraded, turnkey home is ready for you today.
Listing broker has attempted to offer accurate data & info is deemed reliable but not guaranteed. Square footage may not be accurate. Buyers & agents are responsible for verifying accuracy. Video on premises.