

Listing Courtesy of:  MARIS as distributed by MLS GRID / Listed By: Linda Frierdich, Century 21 Advantage Real Estate, Inc.; Aaron Sternau, Advantage Real Estate, Inc.
 MARIS as distributed by MLS GRID / Listed By: Linda Frierdich, Century 21 Advantage Real Estate, Inc.; Aaron Sternau, Advantage Real Estate, Inc.
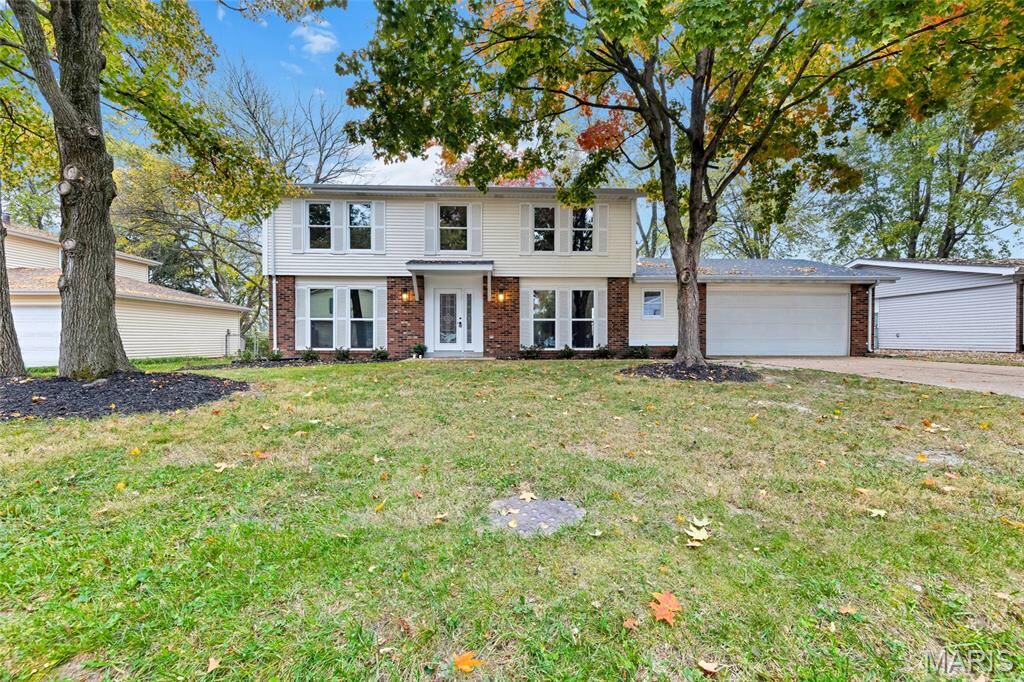
844 Fort Henry Road Belleville, IL 62221
Active (0 Days)
$259,000 (USD)

Description
MLS #:
26070333
26070333
Taxes
$5,534(2025)
$5,534(2025)
Lot Size
9,148 SQFT
9,148 SQFT
Type
Single-Family Home
Single-Family Home
Year Built
1980
1980
School District
Belle Valley Dist 119
Belle Valley Dist 119
County
St. Clair County
St. Clair County
Listed By
Linda Frierdich, Century 21 Advantage Real Estate, Inc.
Aaron Sternau, Century 21 Advantage Real Estate, Inc.
Aaron Sternau, Century 21 Advantage Real Estate, Inc.
Source
MARIS
Last checked Nov 4 2026 at 3:40 AM GMT+0000
MARIS
Last checked Nov 4 2026 at 3:40 AM GMT+0000
Bathroom Details
- Full Bathrooms: 2
- Half Bathroom: 1
Interior Features
- Dishwasher
- Pantry
- Eat-In Kitchen
- Disposal
- Refrigerator
- Walk-In Closet(s)
- Stainless Steel Appliance(s)
- Microwave
- Wet Bar
- Range
- Gas Water Heater
- Kitchen Island
- Granite Counters
- Separate Dining
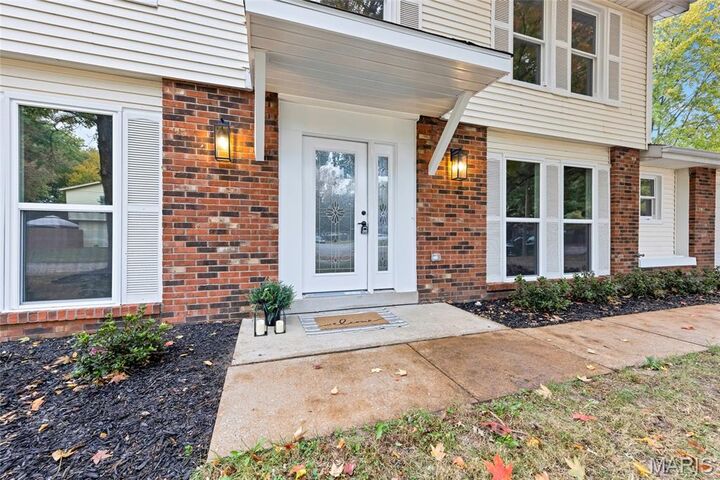
- Entrance Foyer
- Ceiling Fan(s)
- Laundry: Laundry Room
Subdivision
- Lincolnshire 11Th Add
Lot Information
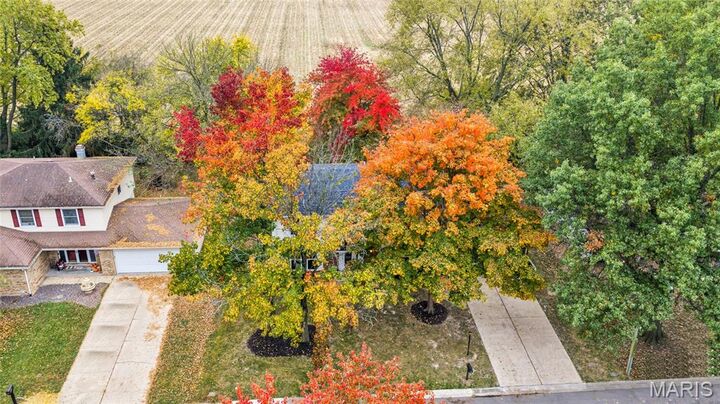
- Some Trees
- Back Yard
- Front Yard
Property Features
- Fireplace: Family Room
Heating and Cooling
- Forced Air
- Gas
- Central Air
- Ceiling Fan(s)
Basement Information
- Crawl Space
Exterior Features
- Roof: Architectural Shingle
Utility Information
- Utilities: Electricity Connected, Sewer Connected, Natural Gas Connected
- Sewer: Public Sewer
School Information
- Elementary School: Belle Valley Dist 119
- Middle School: Belle Valley Dist 119
- High School: Belleville High School-East
Garage
- Attached Garage
Parking
- Garage Door Opener
- Garage
- Attached
- Driveway
- Garage Faces Front
Stories
- Two
Living Area
- 2,128 sqft
Location
Estimated Monthly Mortgage Payment
*Based on Fixed Interest Rate withe a 30 year term, principal and interest only
Listing price
Down payment
%
Interest rate
%Mortgage calculator estimates are provided by C21 Advantage Real Estate, Inc. and are intended for information use only. Your payments may be higher or lower and all loans are subject to credit approval.
Disclaimer: Copyright 2026 Mid America Regional Information Systems (MARIS). All rights reserved. This information is deemed reliable, but not guaranteed. The information being provided is for consumers’ personal, non-commercial use and may not be used for any purpose other than to identify prospective properties consumers may be interested in purchasing. Data last updated 11/3/26 19:40
Based on information submitted to the MLS GRID as of 11/4/2026 03:40. All data is obtained from various sources and may not have been verified by broker or MLS GRID. Supplied Open House Information is subject to change without notice. All information should be independently reviewed and verified for accuracy. Properties may or may not be listed by the office/agent presenting the information.



With plenty of room to spread out, the main level offers a formal dining room, separate sitting room, spacious laundry room, and a family room featuring a stunning floor-to-ceiling brick fireplace, cozy wet bar nook, and patio doors opening to the spacious, shaded backyard. Upstairs, you'll find four generously sized bedrooms, including a primary suite with its own private bath and walk-in closet.
From the big-ticket improvements to the smallest finishing touches, no detail has been overlooked inside this home. All the charm of an established home without the renovation projects waiting for you. Just bring your furniture and start enjoying!