

Listing Courtesy of: MARIS - IDX as distributed by MLS GRID / Listed By: Raquel Vice, Century 21 Advantage Real Estate, Inc.; Cynthia "Cindy" Veliz, Advantage Real Estate, Inc.
221 Saint John Drive Cahokia, IL 62206
Active (95 Days)
$39,900 (USD)

Description
MLS #:
26041568
26041568
Taxes
$784(2025)
$784(2025)
Lot Size
6,534 SQFT
6,534 SQFT
Type
Single-Family Home
Single-Family Home
Year Built
1954
1954
School District
Cahokia Dist 187
Cahokia Dist 187
County
St. Clair County
St. Clair County
Listed By
Raquel Vice, Century 21 Advantage Real Estate, Inc.
Cynthia "Cindy" Veliz, Century 21 Advantage Real Estate, Inc.
Cynthia "Cindy" Veliz, Century 21 Advantage Real Estate, Inc.
Source
MARIS - IDX
Last checked Oct 6 2026 at 6:33 AM GMT+0000
MARIS - IDX
Last checked Oct 6 2026 at 6:33 AM GMT+0000
Bathroom Details
- Full Bathroom: 1
Interior Features
- Refrigerator
- Washer/Dryer
- Range
Subdivision
- De Paul Gardens
Lot Information
- Front Yard
- Back Yard
- Near Park
Heating and Cooling
- Natural Gas
- Forced Air
- Wall Unit(s)
Utility Information
- Utilities: Natural Gas Connected, Electricity Connected
- Sewer: Public Sewer
School Information
- Elementary School: Cahokia Dist 187
- Middle School: Cahokia Dist 187
- High School: Cahokia
Parking
- Driveway
Stories
- One
Living Area
- 725 sqft
Listing Price History
Date
Event
Price
% Change
$ (+/-)
Sep 22, 2026
Price Changed
$39,900
-17%
-$8,100
Aug 27, 2026
Price Changed
$48,000
-4%
-$2,000
Jul 02, 2026
Listed
$50,000
-
-
Location
Estimated Monthly Mortgage Payment
*Based on Fixed Interest Rate withe a 30 year term, principal and interest only
Listing price
Down payment
%
Interest rate
%Mortgage calculator estimates are provided by C21 Advantage Real Estate, Inc. and are intended for information use only. Your payments may be higher or lower and all loans are subject to credit approval.
Disclaimer: Square footage is based on information available to agent, including County records. Information has not been verified by agent and should be verified by buyer.
Based on information submitted to the MLS GRID as of 10/6/2026 06:33. All data is obtained from various sources and may not have been verified by broker or MLS GRID. Supplied Open House Information is subject to change without notice. All information should be independently reviewed and verified for accuracy. Properties may or may not be listed by the office/agent presenting the information.



Interior: Freshly painted in a bright, neutral palette with a spacious, sun-drenched living area. Kitchen: Functional eat-in design complete with range and refrigerator. Washer, and dryer is included.
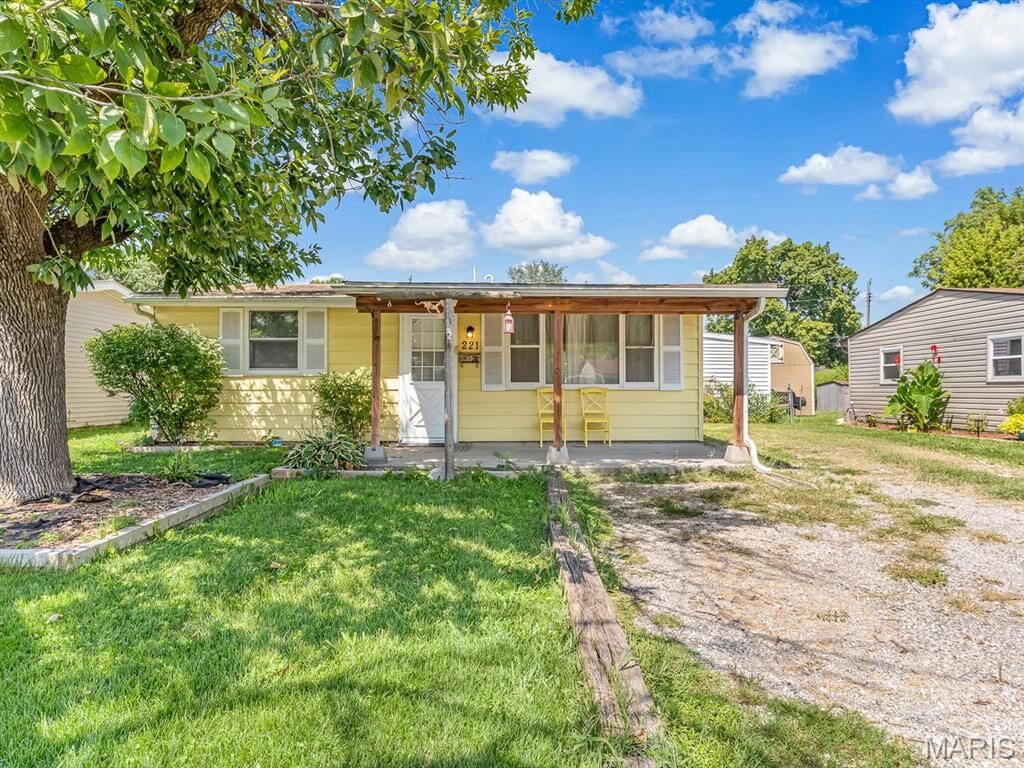
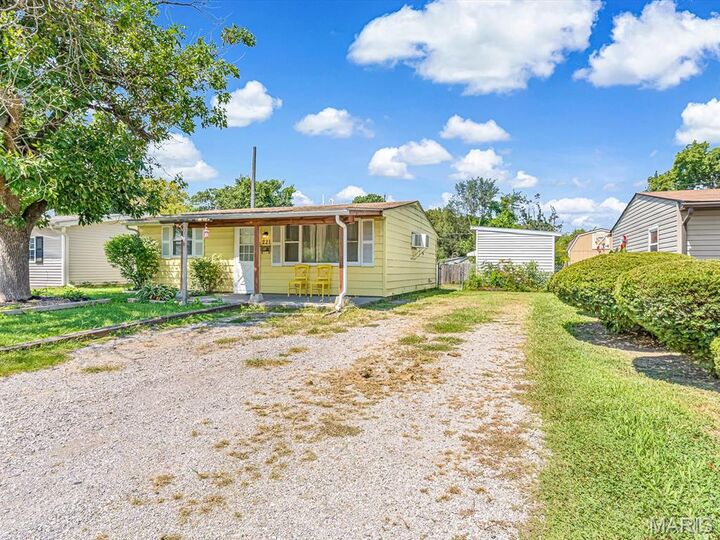
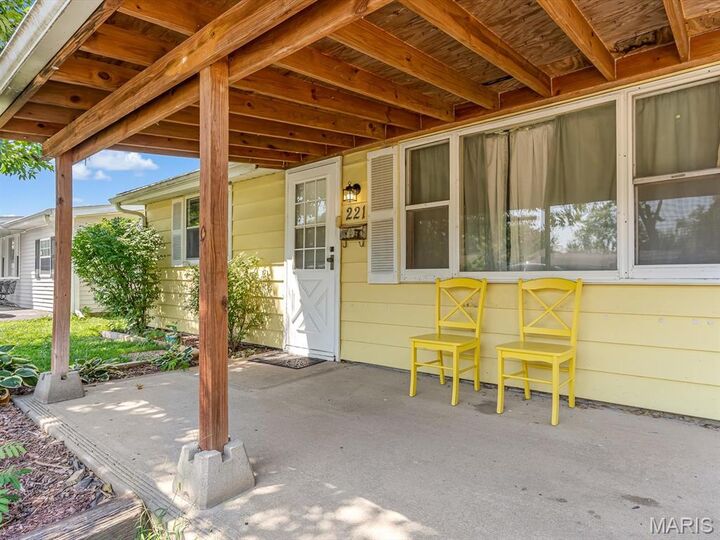
Exterior: Unwind on the classic covered front porch, step out back to the fully fenced rear yard with two detached storage sheds. Move right in without the hassle—schedule your showing today. Located near park, golf course, shopping and interstate. Stop paying your landlord's mortgage and start building equity today! Listing broker has attempted to offer accurate data & info is deemed reliable but not guaranteed. Square footage may not be accurate. Buyers & agents are responsible for verifying accuracy.