

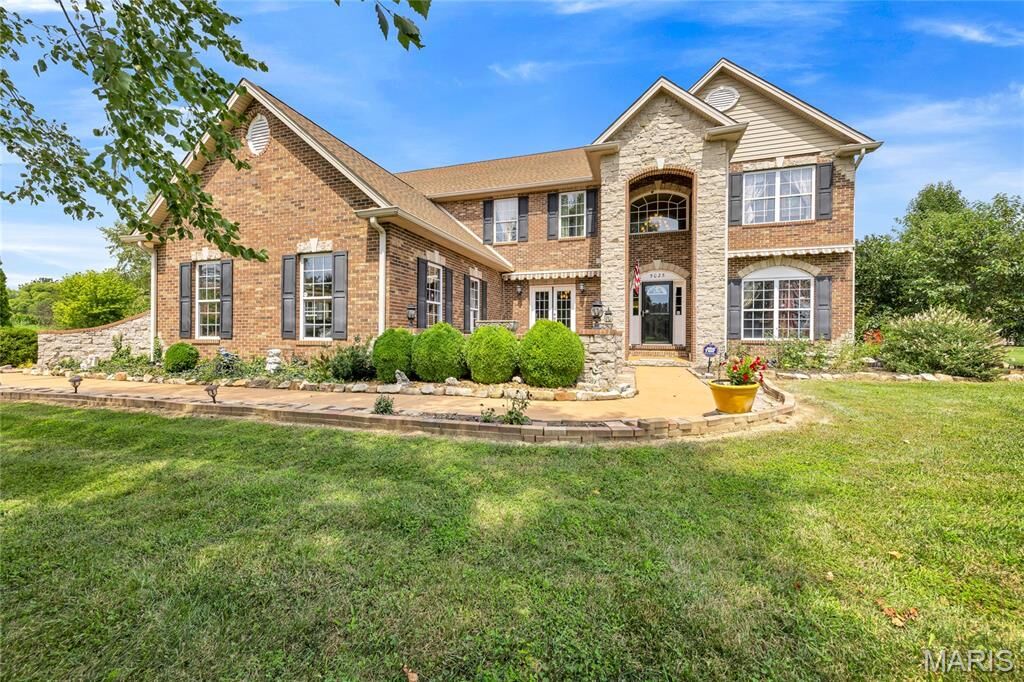
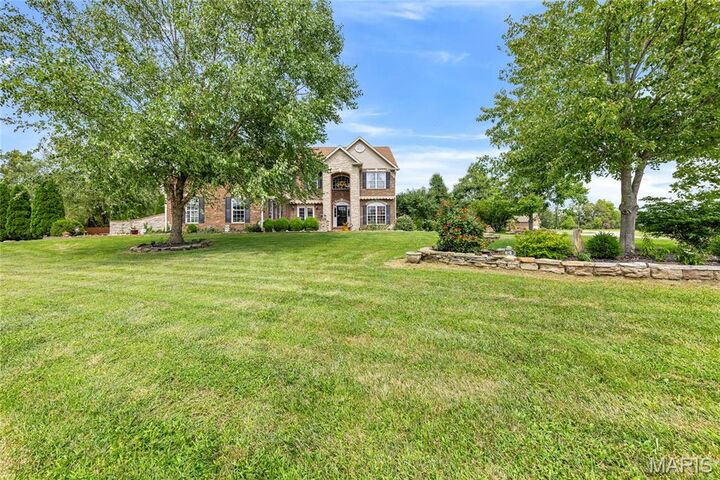
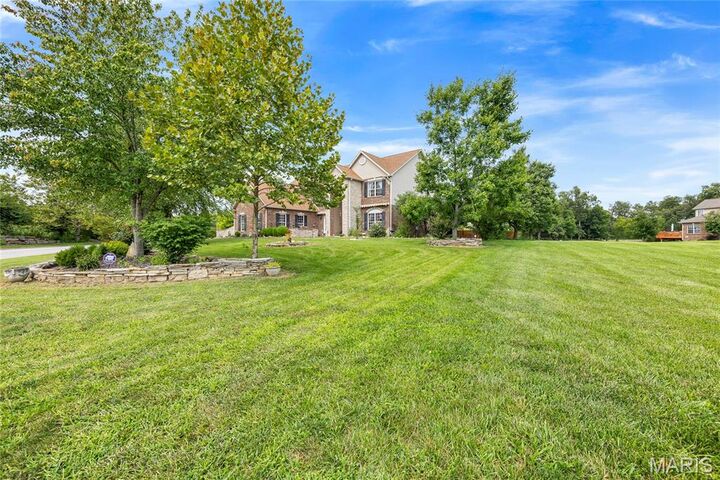
Listing Courtesy of: MARIS - IDX as distributed by MLS GRID / Listed By: Linda Frierdich, Century 21 Advantage Real Estate, Inc.
5025 Edinburg Court Columbia, IL 62236
Active (58 Days)
$1,000,000 (USD)
Description
MLS #:
26030957
26030957
Taxes
$15,702(2024)
$15,702(2024)
Lot Size
1.3 acres
1.3 acres
Type
Single-Family Home
Single-Family Home
Year Built
2007
2007
School District
Millstadt Dist 160
Millstadt Dist 160
County
St. Clair County
St. Clair County
Listed By
Linda Frierdich, Century 21 Advantage Real Estate, Inc.
Source
MARIS - IDX
Last checked Jul 15 2026 at 6:41 PM GMT+0000
MARIS - IDX
Last checked Jul 15 2026 at 6:41 PM GMT+0000
Bathroom Details
- Full Bathrooms: 5
- Half Bathroom: 1
Interior Features
- Microwave
- Disposal
- Dishwasher
- Tub
- Separate Dining
- Pantry
- Kitchen Island
- Entrance Foyer
- Walk-In Closet(s)
- Double Vanity
- Breakfast Room
- Refrigerator
- Solid Surface Countertop(s)
- Gas Range
- Gas Oven
- Cathedral Ceiling(s)
- Electric Water Heater
- Two Story Entrance Foyer
- Range Hood
- Free-Standing Range
- Sauna
Community Information
- Common Ground
Subdivision
- Stonehenge Estates
Lot Information
- Waterfront
Property Features
- Fireplace: Wood Burning
- Fireplace: Family Room
- Fireplace: Recreation Room
- Fireplace: Master Bedroom
- Fireplace: Other
- Fireplace: Kitchen
Heating and Cooling
- Electric
- Zoned
Basement Information
- Concrete
- Partially Finished
- Bathroom
Homeowners Association Information
- Dues: $650/Annually
Exterior Features
- Roof: Architectural Shingle
Utility Information
- Utilities: Underground Utilities, Natural Gas Available
- Sewer: Septic Tank
School Information
- Elementary School: Millstadt Dist 160
- Middle School: Millstadt Dist 160
- High School: Belleville High School-West
Garage
- Attached Garage
Parking
- Garage Door Opener
- Garage
- Attached
- Off Street
Stories
- Two
Living Area
- 9,600 sqft
Location
Estimated Monthly Mortgage Payment
*Based on Fixed Interest Rate withe a 30 year term, principal and interest only
Listing price
Down payment
%
Interest rate
%Mortgage calculator estimates are provided by C21 Advantage Real Estate, Inc. and are intended for information use only. Your payments may be higher or lower and all loans are subject to credit approval.
Disclaimer: Square footage is based on information available to agent, including County records. Information has not been verified by agent and should be verified by buyer.
Based on information submitted to the MLS GRID as of 7/15/2026 18:41. All data is obtained from various sources and may not have been verified by broker or MLS GRID. Supplied Open House Information is subject to change without notice. All information should be independently reviewed and verified for accuracy. Properties may or may not be listed by the office/agent presenting the information.



Designed for both everyday living and entertaining, the gourmet kitchen offers a large center island, marble countertops, Viking appliances, walk-in pantry, breakfast area, and adjoining hearth room with an additional fireplace. The main level also includes a private guest suite with en suite bath and a convenient half bath.
Upstairs, the luxurious primary suite is a true retreat featuring a fireplace, spa-inspired bath with dual vanities, soaking tub, walk-in shower, and generous closet space. Additional upper-level bedrooms include two spacious bedrooms connected by a Jack-and-Jill bath, a fifth bedroom with private en suite bath, and an oversized loft area perfect for a media room, study space, or additional lounge area.
The finished lower level is built for entertaining with an expansive recreation room, bar area, sauna, full bath, and abundant storage.
Step outside to your own private oasis featuring an in-ground pool, large patio, outdoor fireplace, storage shed, and hot tub (sold as-is), all surrounded by beautifully landscaped grounds and peaceful water views.