

Listing Courtesy of:  MARIS as distributed by MLS GRID / Listed By: Linda Frierdich, Century 21 Advantage Real Estate, Inc.
 MARIS as distributed by MLS GRID / Listed By: Linda Frierdich, Century 21 Advantage Real Estate, Inc.
 7344 Wolf Lake Court Fairview Heights, IL 62208
Coming Soon
$430,000 (USD)
Description
MLS #:
26063378
26063378
Taxes
$9,515(2025)
$9,515(2025)
Lot Size
0.44 acres
0.44 acres
Type
Single-Family Home
Single-Family Home
Year Built
1997
1997
Views
Lake
Lake
School District
Grant Dist 110
Grant Dist 110
County
St. Clair County
St. Clair County
Listed By
Linda Frierdich, Century 21 Advantage Real Estate, Inc.
Source
MARIS
Last checked Oct 2 2026 at 8:40 PM GMT+0000
MARIS
Last checked Oct 2 2026 at 8:40 PM GMT+0000
Bathroom Details
- Full Bathrooms: 2
Interior Features
- Dishwasher
- Disposal
- Dryer
- Refrigerator
- Washer
- Walk-In Closet(s)
- Microwave
- Gas Range
- Kitchen Island
- Laundry: Main Level
- Vaulted Ceiling(s)
- Separate Dining
- Butler Pantry
- Ceiling Fan(s)
- Humidifier
- Crown Molding
Community Information
- Clubhouse
- Golf Course
- Gated
Subdivision
- Stonewolf
Lot Information
- On Golf Course
- Level
- Sprinklers In Rear
- Sprinklers In Front
- Close to Clubhouse
Property Features
- Fireplace: Living Room
- Fireplace: Gas
Heating and Cooling
- Forced Air
- Natural Gas
- Central Air
- Electric
- Ceiling Fan(s)
Basement Information
- Roughed-In Bath
- Unfinished
- 9 Ft + Pour
- Concrete
- Sump Pump
Homeowners Association Information
- Dues: $350/Annually
Exterior Features
- Roof: Shingle
Utility Information
- Sewer: Public Sewer
School Information
- Elementary School: Grant Dist 110
- Middle School: Grant Dist 110
- High School: Belleville High School-East
Garage
- Attached Garage
Parking
- Garage Door Opener
- Oversized
- Garage
- Attached
- Driveway
- Concrete
- Garage Faces Side
Stories
- One
Living Area
- 2,107 sqft
Location
Estimated Monthly Mortgage Payment
*Based on Fixed Interest Rate withe a 30 year term, principal and interest only
Listing price
Down payment
%
Interest rate
%Mortgage calculator estimates are provided by C21 Advantage Real Estate, Inc. and are intended for information use only. Your payments may be higher or lower and all loans are subject to credit approval.
Disclaimer: Copyright 2026 Mid America Regional Information Systems (MARIS). All rights reserved. This information is deemed reliable, but not guaranteed. The information being provided is for consumers’ personal, non-commercial use and may not be used for any purpose other than to identify prospective properties consumers may be interested in purchasing. Data last updated 10/2/26 13:40
Based on information submitted to the MLS GRID as of 10/2/2026 20:40. All data is obtained from various sources and may not have been verified by broker or MLS GRID. Supplied Open House Information is subject to change without notice. All information should be independently reviewed and verified for accuracy. Properties may or may not be listed by the office/agent presenting the information.



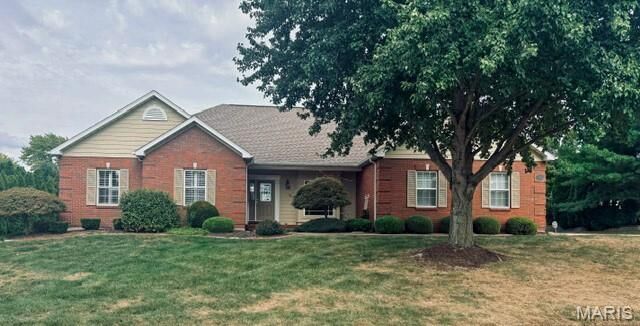
From the moment you arrive, the classic all-brick exterior, side-entry oversized 2-car garage with plenty of extra driveway parking, and meticulously maintained grounds with a full sprinkler system create exceptional curb appeal. Step inside and be immediately impressed by the gorgeous hardwood floors, custom shutters, crown molding, and vaulted ceilings that add warmth and timeless charm throughout.
The spacious living room is the true heart of this home, featuring a cozy gas fireplace and stunning picture windows that flood the space with natural light, the perfect gathering spot for family and friends. The well-appointed kitchen is sure to impress, boasting quartz countertops, abundant cabinetry, a large center island, and a charming breakfast room, providing the perfect setting for both everyday living and effortless entertaining. A separate formal dining room rounds out the main living area beautifully.
Just off the kitchen, the stunning four seasons room creates the perfect place to relax and take in the serene surroundings year-round, complete with a breathtaking lake view that never gets old! This exceptional space truly sets this home apart from anything else in the development.
The luxurious primary bedroom suite is a true private retreat, featuring a spa-like attached bathroom with dual sinks, an impressive 8-foot granite vanity, a separate jacuzzi tub, and a generous walk-in closet. Two additional well-appointed bedrooms and a stunning marble bathroom complete the main level, providing comfortable and elegant accommodations for family and guests alike. A convenient main level laundry room with washer and dryer included adds exceptional everyday functionality.
The expansive unfinished lower level with a 9+ foot pour, roughed-in plumbing, and sump pump presents an incredible opportunity for future expansion, providing the perfect footprint for additional living space, a recreation room, home gym, or whatever your vision calls for!
One of the most exceptional highlights of this property is the transferable golf membership that comes with the home, allowing the new owners to enjoy complimentary golf at the prestigious Jack Nicklaus designed Stonewolf Golf Course right in their own backyard! As a resident of the exclusive gated Stonewolf community, you'll also enjoy access to the clubhouse and all the wonderful amenities this sought-after development has to offer.
With its stunning custom construction, elegant hardwood floors and custom shutters throughout, breathtaking four seasons room with lake view, luxurious primary suite, incredible lower level potential, and coveted golf course setting in the gated Stonewolf community, 7344 Wolf Lake Court is a truly exceptional and rare find in Fairview Heights. Schedule your private showing today!
Professional photos coming October 8th