

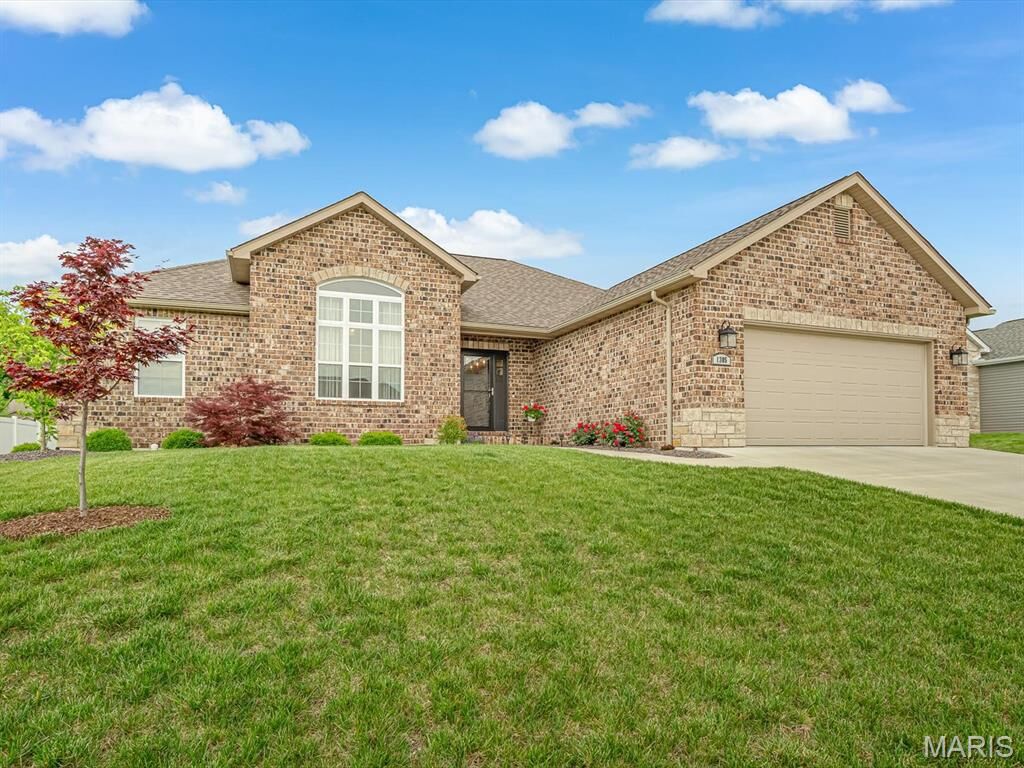
Sold
Listing Courtesy of: MARIS - IDX as distributed by MLS GRID / Listed By: Raquel Vice, Century 21 Advantage Real Estate, Inc.; Cynthia "Cindy" Veliz, Advantage Real Estate, Inc.
1305 Coleridge Court O'Fallon, IL 62269
Sold on 06/17/2026
$465,000 (USD)

Sold Date:
06/17/2026
06/17/2026
Taxes
$10,500(2024)
$10,500(2024)
Lot Size
0.26 acres
0.26 acres
Type
Single-Family Home
Single-Family Home
Year Built
2022
2022
School District
O Fallon Dist 90
O Fallon Dist 90
County
St. Clair County
St. Clair County
Listed By
Raquel Vice, Century 21 Advantage Real Estate, Inc.
Cynthia "Cindy" Veliz, Century 21 Advantage Real Estate, Inc.
Cynthia "Cindy" Veliz, Century 21 Advantage Real Estate, Inc.
Bought with
Caitlin Brinkmann, Keller Williams Pinnacle
Caitlin Brinkmann, Keller Williams Pinnacle
Source
MARIS - IDX
Last checked Oct 14 2026 at 12:52 PM GMT+0000
MARIS - IDX
Last checked Oct 14 2026 at 12:52 PM GMT+0000
Bathroom Details
- Full Bathrooms: 3
Interior Features
- Microwave
- Disposal
- Dishwasher
- Separate Dining
- Open Floorplan
- Kitchen Island
- Granite Counters
- Entrance Foyer
- Custom Cabinetry
- Ceiling Fan(s)
- Laundry: Main Level
- Walk-In Closet(s)
- Vaulted Ceiling(s)
- Double Vanity
- Laundry: Laundry Room
- Refrigerator
- Recessed Lighting
- Solid Surface Countertop(s)
- Gas Range
- Built-In Features
Community Information
- None
Subdivision
- Windsor Crk Ph 4B
Lot Information
- Landscaped
- Sprinklers In Rear
- Sprinklers In Front
- Back Yard
- Rectangular Lot
Property Features
- Fireplace: Living Room
- Fireplace: Gas
Heating and Cooling
- Natural Gas
- Forced Air
- Central Air
Basement Information
- Partially Finished
- Storage Space
- Bathroom
- Sump Pump
- Full
- Egress Window
- 9 Ft + Pour
Homeowners Association Information
- Dues: $165/Annually
Exterior Features
- Roof: Architectural Shingle
Utility Information
- Utilities: Underground Utilities
- Sewer: Public Sewer
School Information
- Elementary School: Ofallon Dist 90
- Middle School: Ofallon Dist 90
- High School: Ofallon
Garage
- Attached Garage
Stories
- One
Living Area
- 2,321 sqft
Listing Price History
Date
Event
Price
% Change
$ (+/-)
May 07, 2026
Listed
$465,000
-
-
Disclaimer: Square footage is based on information available to agent, including County records. Information has not been verified by agent and should be verified by buyer.
Based on information submitted to the MLS GRID as of 10/14/2026 12:52. All data is obtained from various sources and may not have been verified by broker or MLS GRID. Supplied Open House Information is subject to change without notice. All information should be independently reviewed and verified for accuracy. Properties may or may not be listed by the office/agent presenting the information.


