

Listing Courtesy of:  MARIS as distributed by MLS GRID / Listed By: Linda Frierdich, Century 21 Advantage Real Estate, Inc.
 MARIS as distributed by MLS GRID / Listed By: Linda Frierdich, Century 21 Advantage Real Estate, Inc.
 983 White Oak Drive Waterloo, IL 62298
Pending (21 Days)
$475,000 (USD)

Description
MLS #:
26049892
26049892
Taxes
$6,748(2024)
$6,748(2024)
Lot Size
2.51 acres
2.51 acres
Type
Single-Family Home
Single-Family Home
Year Built
1996
1996
School District
Waterloo Dist 5
Waterloo Dist 5
County
Monroe County
Monroe County
Listed By
Linda Frierdich, Century 21 Advantage Real Estate, Inc.
Source
MARIS
Last checked Aug 27 2026 at 9:44 PM GMT+0000
MARIS
Last checked Aug 27 2026 at 9:44 PM GMT+0000
Bathroom Details
- Full Bathrooms: 3
Interior Features
- Dishwasher
- Disposal
- Dryer
- Washer
- Walk-In Closet(s)
- Electric Cooktop
- Microwave
- Cathedral Ceiling(s)
- Electric Water Heater
- Laundry: Main Level
- Separate Dining
- Entrance Foyer
- Breakfast Room
- Ceiling Fan(s)
- Built-In Electric Oven
- Free-Standing Refrigerator
Community Information
- None
Subdivision
- Cedar Lake Estates
Lot Information
- Back Yard
- Front Yard
- Few Trees
Property Features
- Fireplace: Family Room
- Fireplace: Wood Burning
Heating and Cooling
- Forced Air
- Central Air
- Ceiling Fan(s)
Basement Information
- Partially Finished
Homeowners Association Information
- Dues: $32/Monthly
Utility Information
- Utilities: Water Connected, Electricity Connected
- Sewer: Septic Tank
School Information
- Elementary School: Waterloo Dist 5
- Middle School: Waterloo Dist 5
- High School: Waterloo
Garage
- Attached Garage
Parking
- Detached
- Garage Door Opener
- Garage
- Attached
- Driveway
- Garage Faces Side
Stories
- Two
Living Area
- 2,740 sqft
Location
Estimated Monthly Mortgage Payment
*Based on Fixed Interest Rate withe a 30 year term, principal and interest only
Listing price
Down payment
%
Interest rate
%Mortgage calculator estimates are provided by C21 Advantage Real Estate, Inc. and are intended for information use only. Your payments may be higher or lower and all loans are subject to credit approval.
Disclaimer: Copyright 2026 Mid America Regional Information Systems (MARIS). All rights reserved. This information is deemed reliable, but not guaranteed. The information being provided is for consumers’ personal, non-commercial use and may not be used for any purpose other than to identify prospective properties consumers may be interested in purchasing. Data last updated 8/27/26 14:44
Based on information submitted to the MLS GRID as of 8/27/2026 21:44. All data is obtained from various sources and may not have been verified by broker or MLS GRID. Supplied Open House Information is subject to change without notice. All information should be independently reviewed and verified for accuracy. Properties may or may not be listed by the office/agent presenting the information.



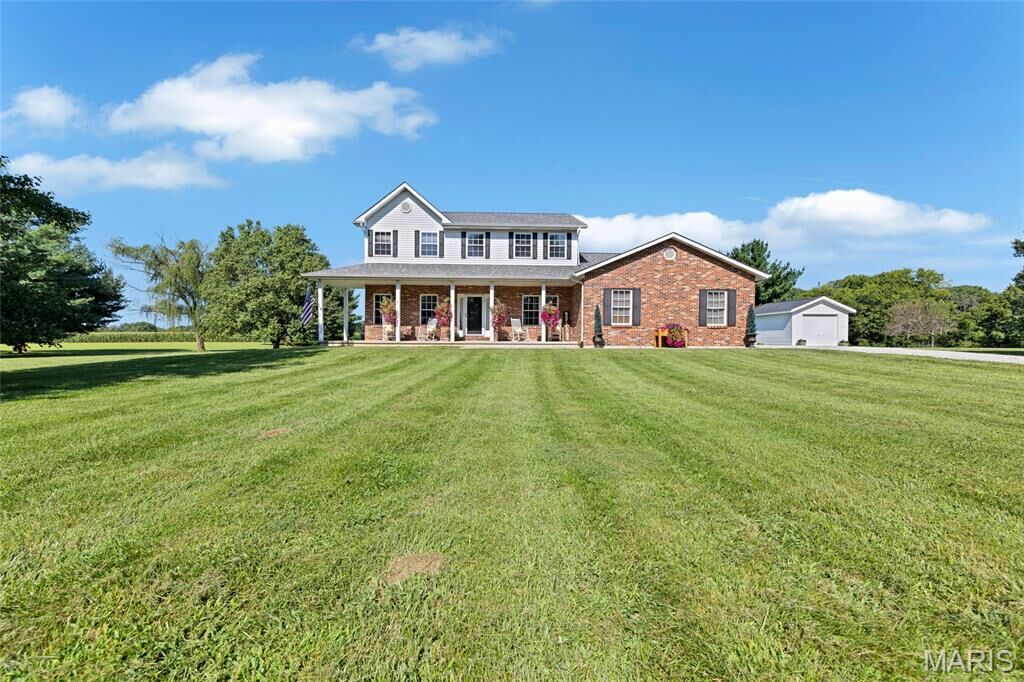
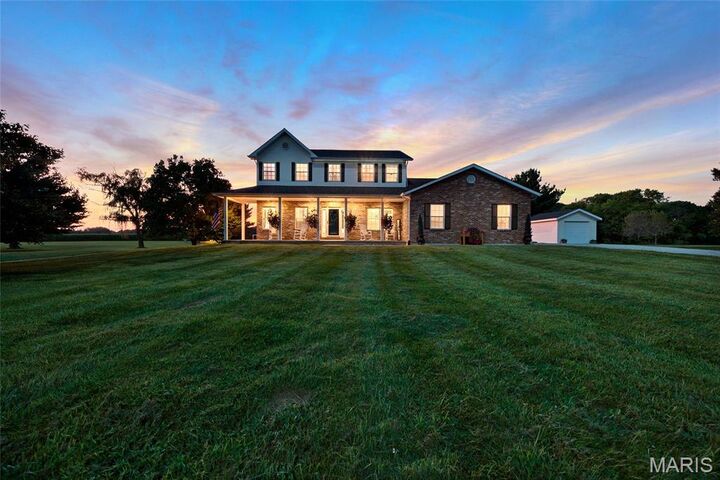
The charming covered front porch sets the tone for the warmth and character found throughout this remarkable home. The attached 2-car side entry garage provides everyday convenience, while a separate 1-car detached garage offers excellent additional storage space for all your needs.
Step inside and be immediately captivated by the breathtaking family room featuring stunning hardwood floors, a classic wood burning fireplace perfect for cozy evenings, and a bay door that opens to the generously sized newly updated composite deck, where scenic views of the beautiful wooded acreage create an absolutely unforgettable backdrop for entertaining and relaxing. The well-appointed kitchen boasts a tile backsplash, ample cabinet storage, and a cheerful breakfast area with all appliances included! The dedicated dining room provides an elegant setting for meals and gatherings, while a convenient main level laundry room and full bathroom add exceptional everyday functionality.
Head upstairs to discover the truly sprawling primary bedroom suite which is a luxurious retreat featuring a cathedral ceiling, an enormous walk-in closet, and a spa-like attached bathroom complete with a dual vanity, soaking tub, and separate shower. Two additional well-appointed bedrooms, a second full bathroom, and a versatile loft area — perfect for a home office, reading nook, or additional lounge space — complete the upper level.
The finished lower level further expands your living space with a sprawling recreation room and a dedicated exercise room — providing the ultimate space for entertaining, fitness, and everyday enjoyment. And the best part? The bar and shuffleboard can stay with an accepted contract request, making this the ultimate entertainment destination!
Recent updates provide exceptional peace of mind and add significant value throughout, including a brand new roof, new composite decking, and approximately 90% new siding, ensuring this home is as solid as it is beautiful. A dual furnace system, all-electric utilities, and all appliances included round out this incredible package.
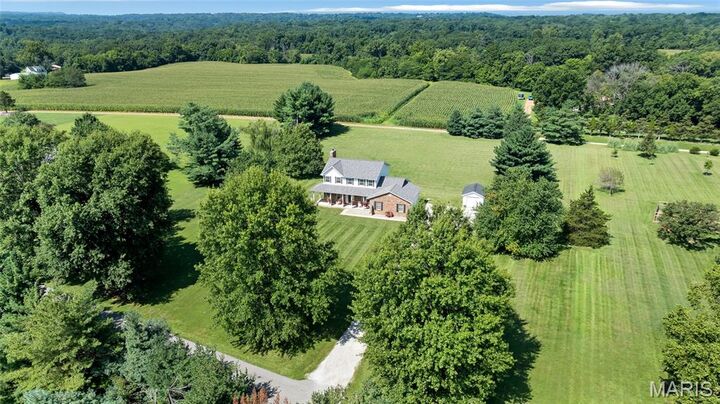
Step outside and experience the magic of 2.51 private acres dotted with beautiful mature shade trees — a serene and picturesque setting unlike anything else. The deck and patio create the perfect outdoor entertaining and relaxation space, completing this truly exceptional property.
With its stunning acreage, incredible updates, spacious layout, and fantastic features throughout, 983 White Oak Dr is a rare and wonderful find in Waterloo.