

Listing Courtesy of: MARIS - IDX as distributed by MLS GRID / Listed By: Linda Frierdich, Century 21 Advantage Real Estate, Inc.
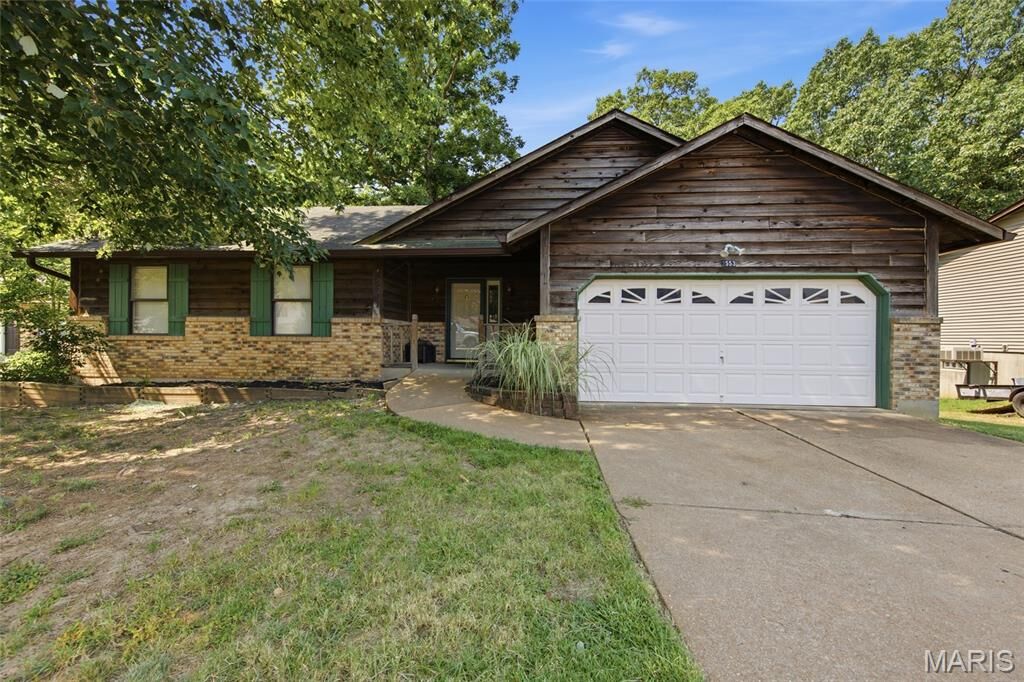
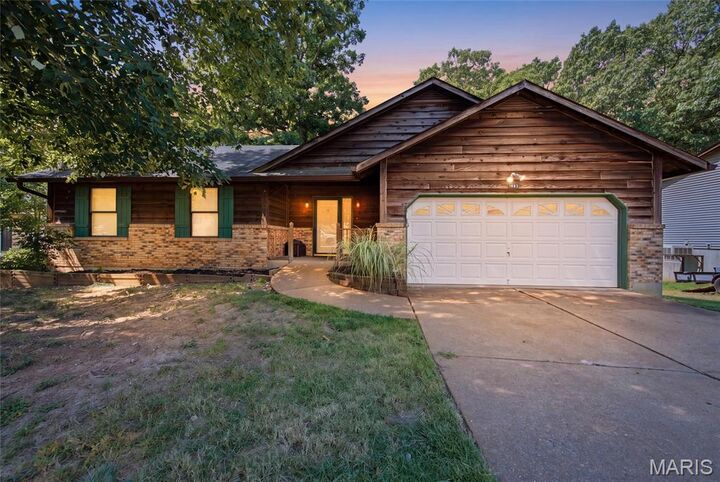
2553 Tricia Lane High Ridge, MO 63049
Active (47 Days)
$279,900 (USD)

Description
MLS #:
26048926
26048926
Taxes
$1,752(2025)
$1,752(2025)
Lot Size
0.49 acres
0.49 acres
Type
Single-Family Home
Single-Family Home
Year Built
1989
1989
School District
Northwest R-I
Northwest R-I
County
Jefferson County
Jefferson County
Listed By
Linda Frierdich, Century 21 Advantage Real Estate, Inc.
Source
MARIS - IDX
Last checked Sep 15 2026 at 10:46 PM GMT+0000
MARIS - IDX
Last checked Sep 15 2026 at 10:46 PM GMT+0000
Bathroom Details
- Full Bathrooms: 2
- Half Bathroom: 1
Interior Features
- Laundry: In Basement
- Microwave
- Disposal
- Dishwasher
- Ceiling Fan(s)
- Vaulted Ceiling(s)
- Eat-In Kitchen
- Built-In Electric Oven
- Stainless Steel Appliance(s)
- Washer/Dryer
- Electric Water Heater
- Electric Cooktop
- Beamed Ceilings
- Built-In Electric Range
Community Information
- Other
Subdivision
- Sue Lynn Estates 05
Lot Information
- Front Yard
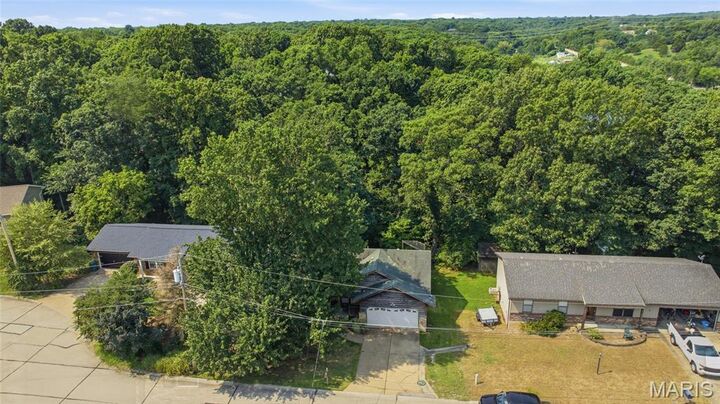
- Adjoins Wooded Area
- Back Yard
- Cul-De-Sac
Property Features
- Fireplace: Wood Burning
- Fireplace: Living Room
Heating and Cooling
- Forced Air
- Central Air
- Ceiling Fan(s)
- Electric
Basement Information
- Concrete
- 8 Ft + Pour
- Partially Finished
- Walk-Out Access
- Storage Space
- Bathroom
- Full
- Sleeping Area
Homeowners Association Information
- Dues: $100/Annually
Exterior Features
- Roof: Shingle
Utility Information
- Utilities: Water Connected, Electricity Connected, Sewer Connected
- Sewer: Public Sewer
School Information
- Elementary School: Murphy Elem.
- Middle School: Wood Ridge Middle School
- High School: Northwest High
Garage
- Attached Garage
Parking
- Garage Faces Front
- Garage Door Opener
- Garage
- Driveway
- Attached
Stories
- One
Living Area
- 2,094 sqft
Listing Price History
Date
Event
Price
% Change
$ (+/-)
Aug 12, 2026
Price Changed
$279,900
-2%
-$5,100
Jul 30, 2026
Listed
$285,000
-
-
Location
Estimated Monthly Mortgage Payment
*Based on Fixed Interest Rate withe a 30 year term, principal and interest only
Listing price
Down payment
%
Interest rate
%Mortgage calculator estimates are provided by C21 Advantage Real Estate, Inc. and are intended for information use only. Your payments may be higher or lower and all loans are subject to credit approval.
Disclaimer: Square footage is based on information available to agent, including County records. Information has not been verified by agent and should be verified by buyer.
Based on information submitted to the MLS GRID as of 9/15/2026 22:46. All data is obtained from various sources and may not have been verified by broker or MLS GRID. Supplied Open House Information is subject to change without notice. All information should be independently reviewed and verified for accuracy. Properties may or may not be listed by the office/agent presenting the information.



Step inside to a spacious living room featuring a vaulted ceiling and cozy fireplace, creating a warm and inviting space to gather. The well-appointed eat-in kitchen offers ample cabinet storage, a pantry, and a dining area, complemented by charming wood beams on the ceiling and a door leading out to the generously sized deck — perfect for entertaining or simply enjoying the outdoors.
Also on the main level, you'll find the primary bedroom suite complete with an attached bath, along with two additional bedrooms and a full hall bathroom.
The walk-out lower level expands your living space even further, featuring a spacious rec area ideal for entertaining or relaxing, a convenient laundry area, a half bath, and a versatile office that's perfect for remote work or a quiet study space.
With its thoughtful layout, inviting living spaces, and desirable walk-out lower level, this High Ridge home is ready to welcome its next owners. Schedule your showing today!