

Listing Courtesy of: MARIS - IDX as distributed by MLS GRID / Listed By: Kathy McDonald, Century 21 Advantage Real Estate, Inc.
13807 Amiot Drive C St Louis, MO 63146
Active (0 Days)
$219,000 (USD)

Description
MLS #:
26066230
26066230
Taxes
$1,955(2025)
$1,955(2025)
Lot Size
5,009 SQFT
5,009 SQFT
Type
Condo
Condo
Year Built
1984
1984
School District
Parkway C-2
Parkway C-2
County
St. Louis County
St. Louis County
Listed By
Kathy McDonald, Century 21 Advantage Real Estate, Inc.
Source
MARIS - IDX
Last checked Oct 15 2026 at 11:35 PM GMT+0000
MARIS - IDX
Last checked Oct 15 2026 at 11:35 PM GMT+0000
Bathroom Details
- Full Bathrooms: 2
Interior Features
- Microwave
- Dishwasher
- Open Floorplan
- High Speed Internet
- Entrance Foyer
- Custom Cabinetry
- Ceiling Fan(s)
- Breakfast Bar
- Laundry: Main Level
- Water Heater
- Refrigerator
- Built-In Electric Oven
- Ice Maker
- Soaking Tub
- Recessed Lighting
- High Ceilings
- Solid Surface Countertop(s)
- Shower
- Cathedral Ceiling(s)
- Laundry: In Unit
- Washer/Dryer Stacked
- Self Cleaning Oven
- Electric Cooktop
- Double Oven
- Lever Faucets
- Laundry: Laundry Closet
- Accessibility: Accessible Common Area
Community Information
- Common Ground
- Association Management
- Pool
- Parking
- Storage
- Trail(s)
Subdivision
- Creve Coeur Station Condo First
Lot Information
- Many Trees
- Open Lot
Property Features
- Fireplace: Wood Burning
- Fireplace: Glass Doors
- Fireplace: Living Room
Heating and Cooling
- Forced Air
- Central Air
- Ceiling Fan(s)
- Separate Meters
Homeowners Association Information
- Dues: $451/Monthly
Exterior Features
- Roof: Architectural Shingle
Utility Information
- Utilities: Water Connected, Electricity Connected, Sewer Connected, Cable Connected
- Sewer: Public Sewer
School Information
- Elementary School: River Bend Elem.
- Middle School: Central Middle
- High School: Parkway Central High
Parking
- Garage Door Opener
- Garage
- Additional Parking
- Off Street
- Direct Access
- Private
- Parking Lot
Stories
- One and One Half
Living Area
- 1,304 sqft
Location
Estimated Monthly Mortgage Payment
*Based on Fixed Interest Rate withe a 30 year term, principal and interest only
Listing price
Down payment
%
Interest rate
%Mortgage calculator estimates are provided by C21 Advantage Real Estate, Inc. and are intended for information use only. Your payments may be higher or lower and all loans are subject to credit approval.
Disclaimer: Square footage is based on information available to agent, including County records. Information has not been verified by agent and should be verified by buyer.
Based on information submitted to the MLS GRID as of 10/15/2026 23:35. All data is obtained from various sources and may not have been verified by broker or MLS GRID. Supplied Open House Information is subject to change without notice. All information should be independently reviewed and verified for accuracy. Properties may or may not be listed by the office/agent presenting the information.



Inside, you’ll immediately appreciate the beautifully remodeled kitchen featuring stainless steel appliances and the thoughtfully updated bathrooms, no detail was overlooked! The open floor plan creates a bright, airy, and connected living space that is both comfortable and easy to entertain in.
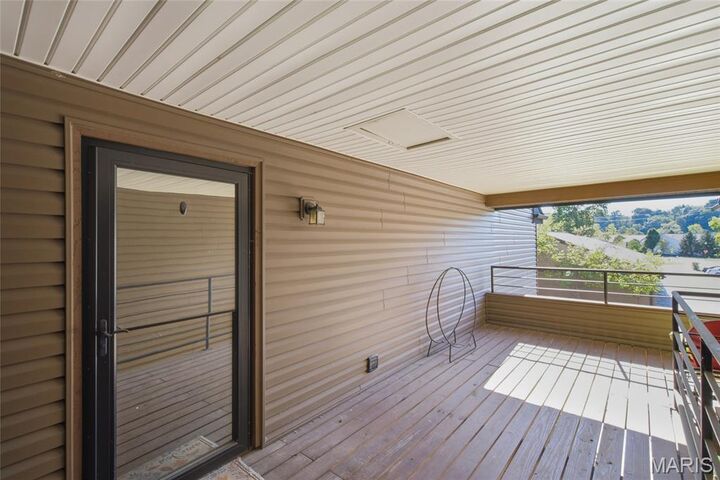
Step outside onto your private 12x7 balcony off the living room, finished with low-maintenance composite decking and surrounded by mature trees and lush common ground, the perfect spot for your morning coffee, evening relaxation, or casual outdoor entertaining.
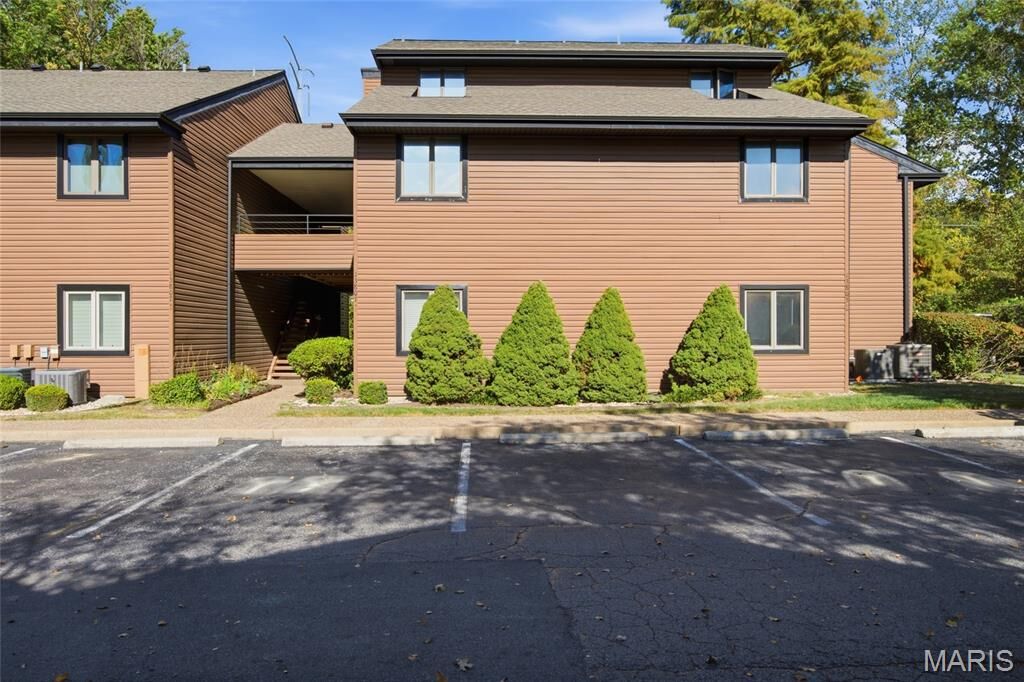
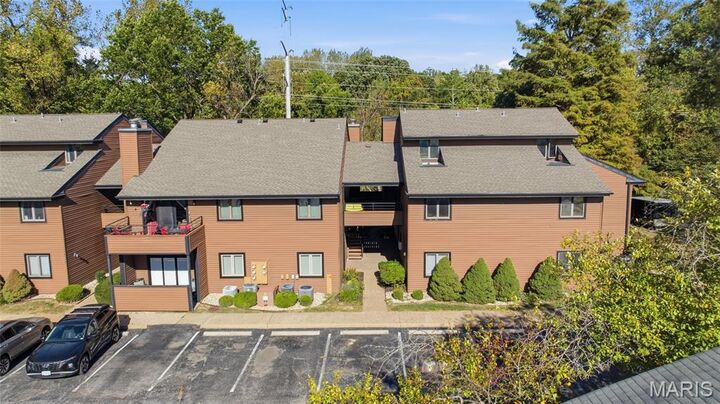
Additional highlights include a brand new roof and siding, and a spacious 22x10 one-car garage providing convenient covered parking and extra storage space.
With its unbeatable location next to Creve Coeur Lake and Park, beautiful updates throughout, private balcony, and move-in ready condition, this one is truly a wonderful place to call home. Schedule your showing today!