

Listing Courtesy of:  MARIS as distributed by MLS GRID / Listed By: Linda Frierdich, Century 21 Advantage Real Estate, Inc.; Lindsey Egner, Advantage Real Estate, Inc.
 MARIS as distributed by MLS GRID / Listed By: Linda Frierdich, Century 21 Advantage Real Estate, Inc.; Lindsey Egner, Advantage Real Estate, Inc.
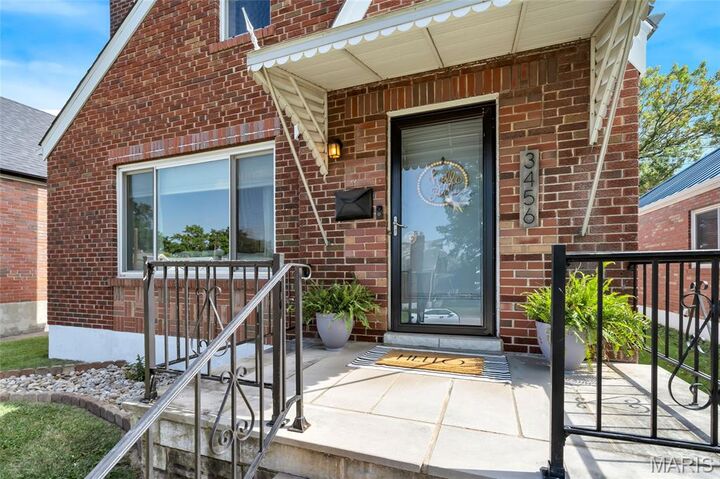
 3456 Tedmar Avenue St Louis, MO 63139
Active (0 Days)
$349,900 (USD)
OPEN HOUSE TIMES
-
OPENSun, Oct 1112 noon - 2:00 pm

Description
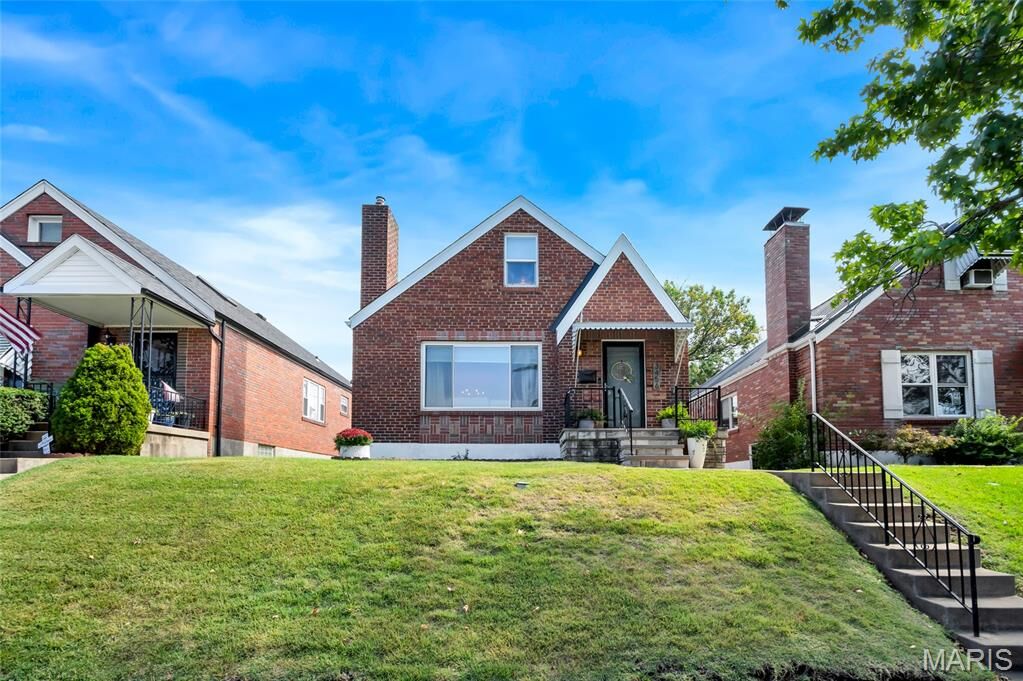
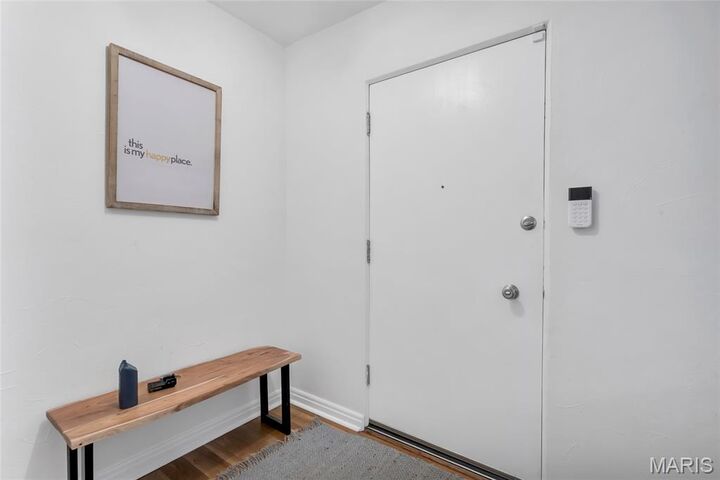
Classic St. Louis charm meets comfortable everyday living in this inviting brick home in the heart of the 63139! Step inside to a light-filled interior featuring beautiful hardwood flooring, a spacious living room with decorative fireplace and plenty of the character you hope to find in a city home. The main level offers an easy-flowing floor plan with a dedicated dining area, updated kitchen, two bedrooms and a full bath. Upstairs, you’ll find two additional generously sized bedrooms and another full bath—providing great flexibility for guests, a home office or additional living space. A charming enclosed porch overlooks the level backyard, while the unfinished basement provides plenty of room for storage and future possibilities. Updates throughout including HVAC and roof on the house! Detached garage adds even more convenience. All of this in a fantastic location with quick access to Highway 44 and just minutes from parks, restaurants, shopping and everything St. Louis has to offer. Charming, spacious and full of personality-this is one you’ll want to see in person!
MLS #:
26063713
26063713
Taxes
$4,422(2025)
$4,422(2025)
Lot Size
4,373 SQFT
4,373 SQFT
Type
Single-Family Home
Single-Family Home
Year Built
1952
1952
School District
St. Louis City
St. Louis City
Listed By
Linda Frierdich, Century 21 Advantage Real Estate, Inc.
Lindsey Egner, Century 21 Advantage Real Estate, Inc.
Lindsey Egner, Century 21 Advantage Real Estate, Inc.
Source
MARIS
Last checked Oct 6 2026 at 8:27 PM GMT+0000
MARIS
Last checked Oct 6 2026 at 8:27 PM GMT+0000
Bathroom Details
- Full Bathrooms: 2
Interior Features
- Dishwasher
- Refrigerator
- Stainless Steel Appliance(s)
- Microwave
- Range
- Solid Surface Countertop(s)
- Historic Millwork
- Dining/Living Room Combo
- Ceiling Fan(s)
- Laundry: In Basement
- Natural Woodwork
- Master Downstairs
Subdivision
- Tedmar Add
Lot Information
- Back Yard
- Front Yard
Property Features
- Fireplace: Family Room
- Fireplace: Decorative
Heating and Cooling
- Forced Air
- Central Air
- Ceiling Fan(s)
Basement Information
- Full
- Unfinished
- Walk-Up Access
- Exterior Entry
- Interior Entry
Exterior Features
- Roof: Architectural Shingle
Utility Information
- Sewer: Public Sewer
School Information
- Elementary School: Buder Elem.
- Middle School: Long Middle Community Ed. Center
- High School: Roosevelt High
Parking
- Detached
- Garage
- Garage Faces Rear
Stories
- One and One Half
Living Area
- 1,466 sqft
Location
Estimated Monthly Mortgage Payment
*Based on Fixed Interest Rate withe a 30 year term, principal and interest only
Listing price
Down payment
%
Interest rate
%Mortgage calculator estimates are provided by C21 Advantage Real Estate, Inc. and are intended for information use only. Your payments may be higher or lower and all loans are subject to credit approval.
Disclaimer: Copyright 2026 Mid America Regional Information Systems (MARIS). All rights reserved. This information is deemed reliable, but not guaranteed. The information being provided is for consumers’ personal, non-commercial use and may not be used for any purpose other than to identify prospective properties consumers may be interested in purchasing. Data last updated 10/6/26 13:27
Based on information submitted to the MLS GRID as of 10/6/2026 20:27. All data is obtained from various sources and may not have been verified by broker or MLS GRID. Supplied Open House Information is subject to change without notice. All information should be independently reviewed and verified for accuracy. Properties may or may not be listed by the office/agent presenting the information.


